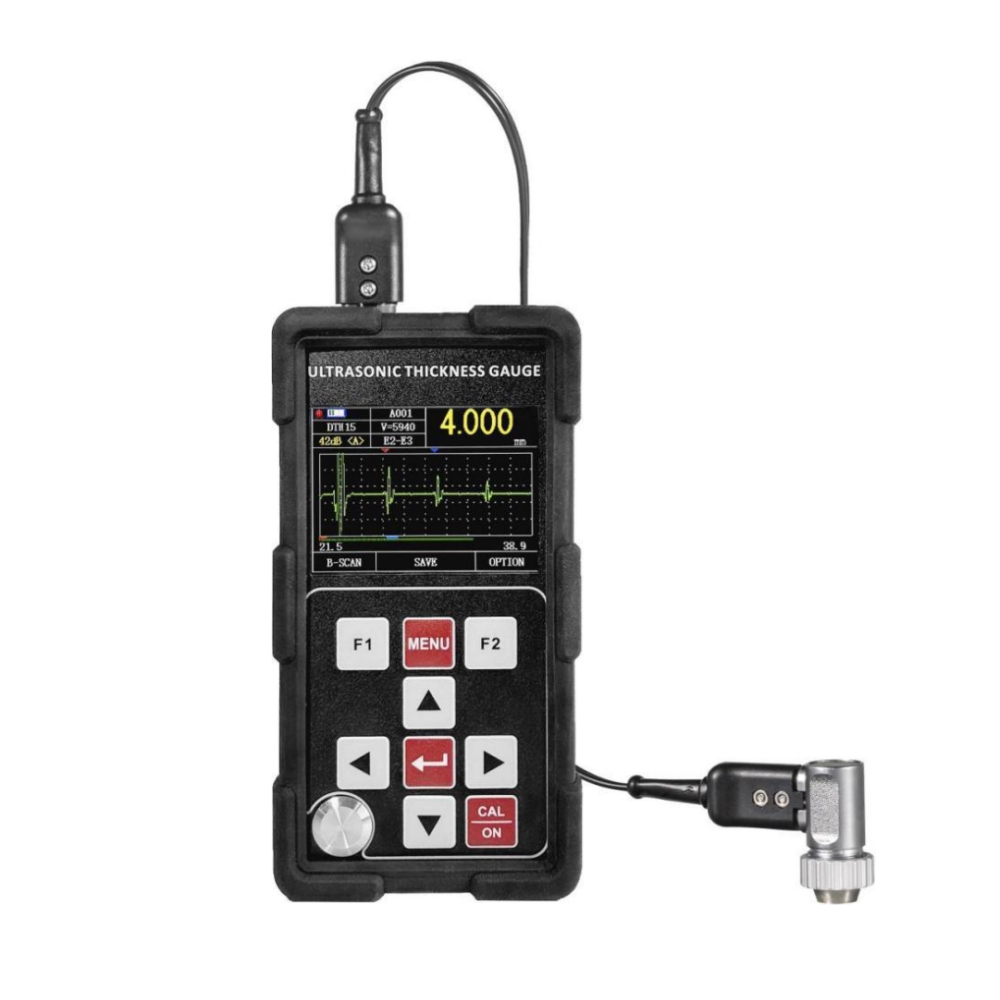
description:IntroductionIt can measure the coating thickness on various metal and non-metal (glass, plastic,composite material, concrete, wood, etc.) substrates and has all the functions of a through coating thickness gauge and a metal coating thickness gauge.Product FeaturesLarge measuring range: 20μm-1...
hotline:+86 18518980353
Introduction
It can measure the coating thickness on various metal and non-metal (glass, plastic,composite material, concrete, wood, etc.) substrates and has all the functions of a through coating thickness gauge and a metal coating thickness gauge.
Product Features
Large measuring range: 20μm-1800mm
The thinnest layer can be measured is 0.02mm (20μm), and the lowest layer can be measured is 0.05mm (50μm) for plastic materials with a sound velocity of 2310m/s. For coating materials with a sound velocity lower than 1000m/s, the thinnest layer can be measured is 0.02mm (20um), and the thickest layer with substrate can be measured is 1800mm. The thickness of each layer of ten composite layers can be measured, but not limited to ten layers (countless layers), and is not limited to the materials of coatings and substrates. Any material can be measured.
High Precise: the maximum resolution can reach 0.001mm; the repeat resolution can reach ± 0.002mm
Multiple display modes: A-scan, B-scan , digital display.
Through-coating and echo-to-echo measurement functions for measuring materials with painted and coated surfaces.
According to the different sound velocities of the materials, the coating and paint layers on some composite materials can be measured. It can measure the thickness of each layer of multi -layer composite materials.The thickness value of each layer can be display switchable.
Multiple measurement modes: THIN, MB-E, EE, Auto modes meet the requirements for general thick workpiece measurement; THIN EE mode for thin coating measurement.
The digital display including conventional thickness values, differences/reduction rate modes, and the highest value mode.
Both automatic gain and manual gain available.
Manual shutdown and automatic shutdown, with power saving function.
A variety of probes of different specifications can be used, including dual crystal probes and single crystal probes, and supported the high-frequency probe up to 20Mhz.
Large -capacity storage: 100,000 thickness values can be stored at the same time, 500 groups of A scan waves and 500 groups B scan echos.
Supports multiple calibration methods: one-point calibration, multi-point calibration, sound velocity calibration ; probe zero position calibration, V-path calibration.
mm and inches units available.
Measuring Materials
Measures coating thickness on metallic and non-metallic substrates (glass,composites, plastics, concrete, wood, etc.)
Suitable for measuring the thickness of metals ( such as steel, cast iron, aluminum, copper, etc. ) , plastics, ceramics, glass, resin, glass fiber and other good conductors of ultrasonic waves.
Principle of Measurement
It adopts the principle of pulse reflection ultrasonic thickness measurement and is suitable for measuring the thickness of ultra-thin film materials or coatings that can propagate ultrasonic waves at a constant speed and be reflected from the back.
Technical Parameters
Model | Uee924 |
Probe Type | Single Crystal/ Dual Crystal |
Measuring range | 20μm-1800mm(depends on probes) |
Measuring Frequency | 4Hz, 8Hz, 16Hz |
Resolution | 0.1mm, 0.01mm,0.001mm (0.01inch, 0.001inch,0.0001inch) |
Pulser | Negative square wave, pulse width and voltage automatically matched to the probes |
Velocity range | 400-19999m/s |
Standard Calibration Block | 4mm(steel) |
Automatic shut-down | After 5,10, 20 minutes or Manual |
Probe Calibration | One-point, Two-points, Manual |
Gain | Auto, manual |
Gain Range | 0~80dB |
Rectification | Full wave, RF, half-wave positive, or half-wave negative |
Measurment modes | (1) THIN-EE: Test thin coating mode |
Data mode | Thickness, Differential mode/Reduction rate mode, Min./Max. value mode |
A-Scan | Yes |
B-Scan | Yes |
Coupling state | Yes |
Battery indicator | Yes |
Language | Chinese/English |
Units | mm/inch |
Menu operation | Yes |
Software function | Dynamic gate setting, blank setting (Blank), echo blank settings (E-Blank), echo freeze, echo pan and zoom in/out |
Storage | 100,000 thickness measurements (100 groups, 1000 each group) and 500 A- scan, 500 B-scan |
Machine upgrade | Available |
Display | 3.5 inch color screen |
Data transfer | By USB port to PC |
Operation Temperature | -10℃~+50℃, Special requirements are available up to -20℃ |
Power supply | 3 x AA Li-ion battery (3.7V*3) |
Dimensions | 184 x 85 x 32 (mm) |
Net weight | 250 g |
Standard accessories | Main machine, probe*1pc, Power adapter, Protect cover, ABS box, Manual, Qualified certificate, Warranty card |